
3609 Harbor Ridge Drive Zion, IL 60099
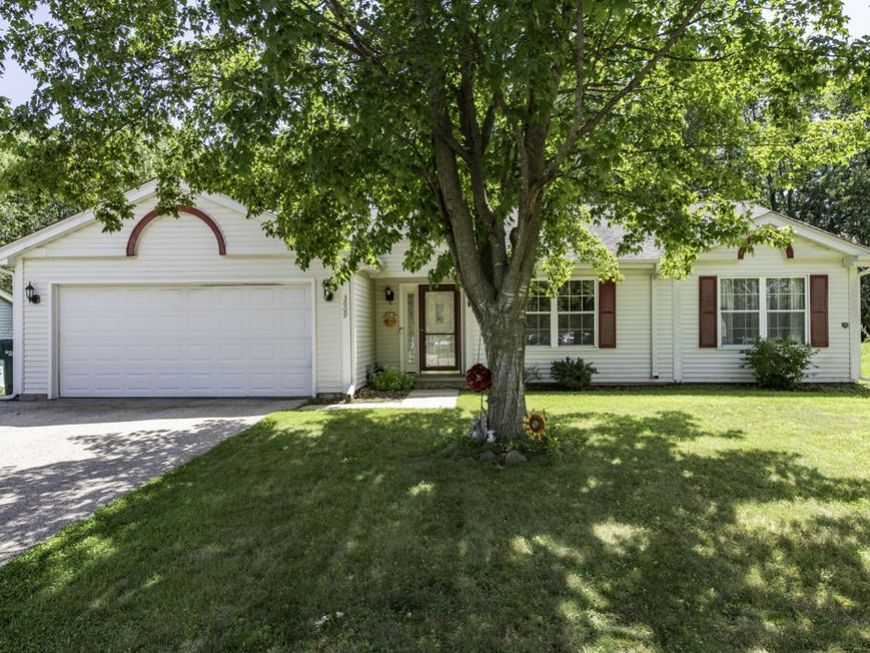
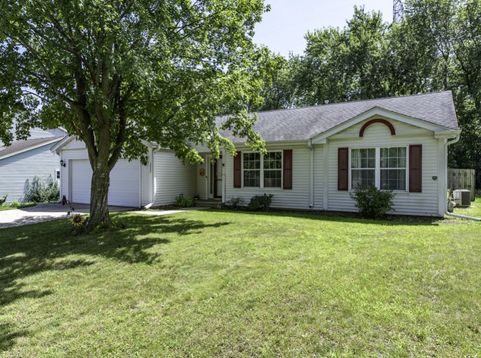
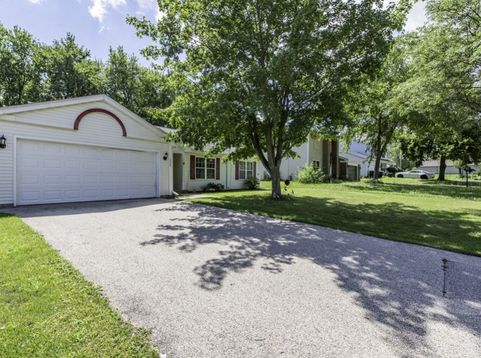
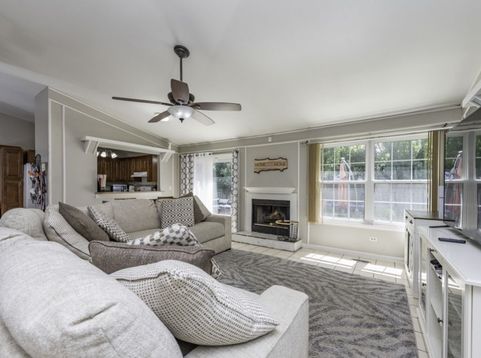
One-level living with space, comfort & a backyard you'll love! Welcome to 3609 Harbor Ridge Dr - a beautifully positioned ranch home offering the kind of easy, comfortable living buyers are looking for. With 3 bedrooms, 2 full bathrooms, and approximately 1,329 square feet, this home delivers a practical layout with plenty of room to live, relax and entertain. Step inside to a bright, open-feeling interior highlighted by vaulted ceilings and a spacious living area featuring a wood-burning fireplace, creating a warm and inviting focal point for gatherings or quiet evenings at home. The kitchen offers generous space for cooking and everyday meals, while the convenient one-level floor plan makes everything easily accessible. The primary bedroom is generously sized, and two additional bedrooms provide flexibility for guests, a home office or whatever fits your lifestyle. But one of the real standouts is the outdoor space. The property sits on a sizable lot with a beautiful backyard offering room to relax, entertain, garden or simply enjoy your own private outdoor retreat. A deck and patio create even more options for summer gatherings, morning coffee or evening get-togethers. And for those who need garage space, you'll appreciate the attached 2.5-car garage, providing plenty of room for vehicles, storage and hobbies, plus additional attic storage. Located in a desirable Zion neighborhood, this home combines the convenience of ranch-style living with the space and outdoor setting that are increasingly hard to find. Three bedrooms. Two full baths. Ranch-style convenience. Vaulted ceilings. Wood-burning fireplace. A great backyard. And a 2.5-car garage. Come see why 3609 Harbor Ridge Dr could be the place you've been waiting for - and make this one yours!

Baird & Warner Jackie and Karen Team 708.921.6038 Email
Property Details
Amenities
Feature Descriptions
Room Information
Schools
Disclaimer: The accuracy of all information regardless of source, including but not limited to square footage and lot size, is deemed reliable but not guaranteed nor warranted and should be personally verified through personal inspection by and/or with the appropriate professionals.
Location
See details and scored characteristics about this location.


Select a format below, new window will open and will prompt you to print.


AWARD WINNING SERVICES


GLOBAL REACH & HOME INSURANCE



Market Report
Sign up today to stay updated on what’s happening in your local real estate market.
